Custom Kitchen Remodeling in Metro Atlanta
Transform your kitchen into an architectural centerpiece. From layout reconfigurations and expansive quartz waterfall islands to bespoke cabinetry and integrated lighting, we design and build kitchens crafted for how you live.
The Heart of the Home, Engineered With Precision
A kitchen is both the culinary command center and the emotional center of everyday family life. Our architectural approach moves far beyond cosmetic replacements; we evaluate foot-traffic circulation, work triangle ergonomics, load-bearing partition removals, and high-performance ventilation so that your kitchen performs effortlessly under daily use and elevated entertaining.
From hidden storage pantries and flush-mount induction technology to bookmatched natural quartzite and custom cabinet joinery, our dedicated project superintendents orchestrate every trade specialist with relentless attention to detail. The result is a bespoke culinary environment tailored precisely to your family's routines and aesthetic taste.
Structural Wall Removals & Open Plans
Engineering steel and LVL flush beams to eliminate interior compartmentalization and flood your living space with natural light.
Custom Ergonomic Cabinet Layouts
Full-extension dovetail boxes, integrated utensil inserts, double-tier pullouts, and discreet appliance garages tailored to your workflow.
Commercial-Grade Appliance Coordination
Exact rough-in specifications for 48-inch dual-fuel ranges, panel-ready refrigeration, and synchronized high-CFM makeup air systems.
Premium Quartzite & Marble Craftsmanship
Hand-selected stone slabs with precision bookmatched waterfall mitered edges and seamless full-height slab backsplashes.
Complete Architectural Scope for Every Remodel
Every element of your kitchen remodel is managed under a cohesive architectural scope, ensuring perfect alignment between engineering, trades, and luxury finishes.
Custom Cabinetry & Pantries
Handcrafted solid-wood boxes, dovetail joinery, custom pullouts, appliance garages, and bespoke finishes.
• 3/4" Furniture-grade plywood
• Soft-close Blum concealed hinges
• Hidden walk-in pantry doors
Countertops & Waterfall Islands
Quartz, quartzite, honed marble, bookmatched backsplashes, and precision mitered edges.
• Taj Mahal & Calacatta quartzite
• Precision mitered waterfall legs
• Full-height seamless slab splashes
Layout Reconfigurations
Removing walls to create open entertaining spaces, repositioning plumbing and gas mains, and recessed structural beams.
• Load-bearing partition removals
• Recessed steel/LVL ceiling beams
• Subfloor mechanical repositioning
Appliance Integration
Panel-ready luxury refrigeration, commercial 48-inch ranges, concealed high-CFM ventilation hoods, and wine preservation.
• Sub-Zero / Wolf / Thermador specs
• Synchronized make-up air damper
• Seamless cabinet-matched fronts
Layered Architectural Lighting
High-CRI under-cabinet task illumination, designer island pendants, toe-kick night lighting, and dimmable accent zones.
• 3000K warm-dim recessed cans
• Concealed under-cabinet LED runs
• Smart architectural dimmer circuits
Plumbing Fixtures & Workstations
Deep undermount single-basin sinks, workstation cutting board inserts, touchless faucets, and dedicated pot fillers.
• 16-gauge stainless workstation sinks
• Dedicated range pot-filler lines
• Reverse-osmosis filtration faucets
Architectural Solutions for Metro Atlanta Homes
Whether reconfiguring an awkward original 1980s floor plan or modernizing a historic bungalow, we tailor engineering and millwork to your precise living requirements.

Open-Concept Entertaining
Seamlessly merging closed-off kitchens with dining and family living areas by removing structural partition walls and flush-recessing ceiling support beams.
• Flush ceiling beam transitions
• Natural sightlines into living spaces
• Seamless hardwood floor tie-ins

Executive Chef's Kitchens
Multi-zone prep stations, dual dishwashers, butler's pantries, and specialized appliance suites engineered for serious cooking and memorable gatherings.
• 48" Commercial range rough-in
• Dedicated prep island sink & disposal
• Hidden walk-in scullery pantry

Historic & Intown Revitalizations
Upgrading 1920s-1950s Atlanta bungalows with modern mechanicals, plumbing, and structural floor leveling while respecting period character.
• Historic millwork & casing matching
• Structural subfloor leveling
• Upgraded 200A electrical panel integration

Expansive Island Additions
Creating massive 10+ foot prep and casual dining islands with storage on both sides, built-in beverage drawers, and waterfall stone edges.
• Seating for 4 to 6 people
• Under-counter wine cooler & microwave
• Double-sided storage cabinets
Material & Engineering Considerations
What separates a superficial remodel from a durable, high-performance architectural kitchen engineered to endure decades of heavy use.
Cabinet Box Construction Standards
We build exclusively with 3/4-inch furniture-grade birch plywood boxes and dovetail drawer boxes. Particle board swells and degrades under Metro Atlanta's seasonal humidity. Paired with Blum heavy-duty soft-close runners rated for 100+ lbs.
Ventilation & Make-Up Air
Commercial ranges demand 600 to 1,200 CFM exhaust fans. Without proper engineering, high exhaust pulls backdraft gas fumes into the house. We install interlocked motorized make-up air dampers that introduce fresh tempered air automatically.
Electrical Circuit Distribution
Modern kitchens require dedicated 50A circuits for high-speed induction cooktops, independent 20A lines for dual dishwashers, microwave drawers, warming zones, and code-mandated countertop GFCI/AFCI protected appliance branch circuits.
Disciplined Execution From Day One
A transparent, structured renovation timeline designed to keep your home clean, your budget clear, and your schedule strictly on track.
Discovery & Consultation
In-home walkthrough to review layout challenges, lifestyle needs, structural wall viability, and rough budgetary parameters.
Design & Scope Development
Detailed architectural layout, cabinet elevations, electrical schematics, and complete itemized material schedule before any demolition begins.
Meticulous Construction
Floor-to-ceiling zip-wall dust containment, structural modifications, trade coordination, and daily site superintendence.
Punch-List & Walkthrough
Thorough final inspection ensuring every drawer glide, stone seam, under-cabinet light, and appliance fixture operates flawlessly.
Related Residential Remodeling Services
Explore additional architectural specialties that can be integrated into a broader whole-home renovation scope.
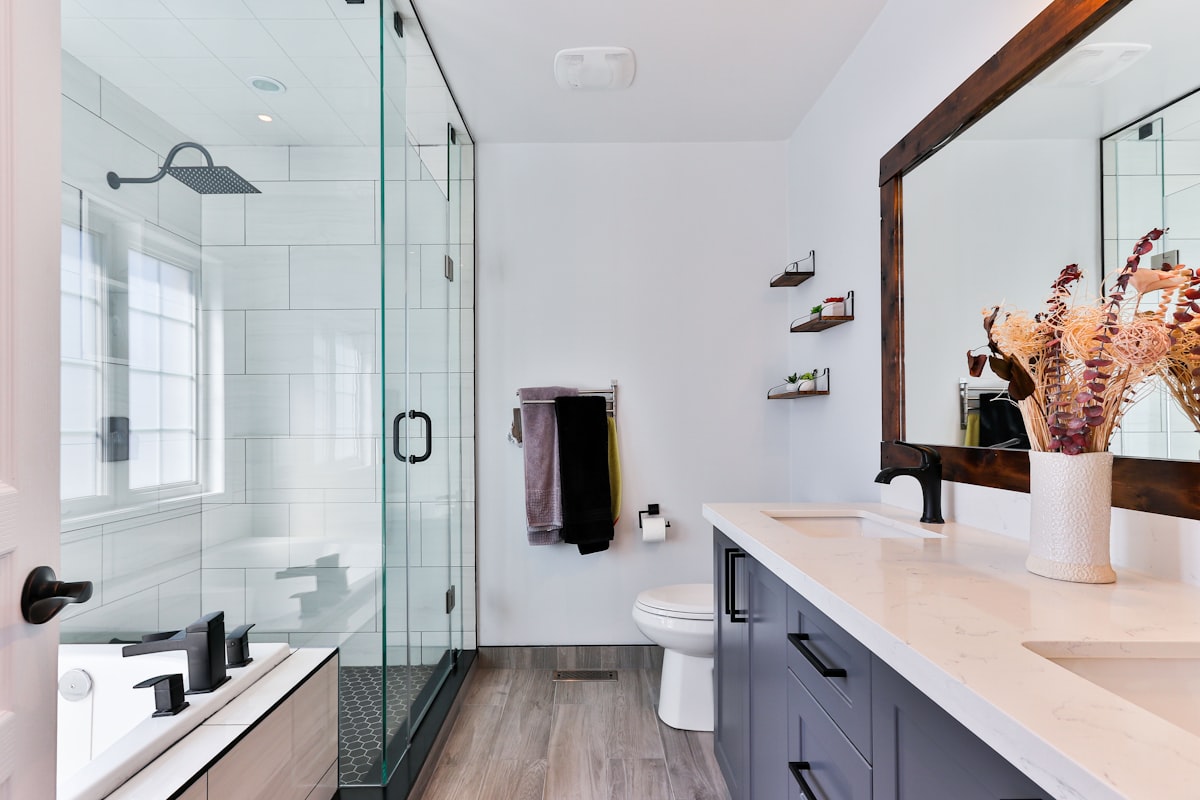
Bathroom Remodeling
Master suites, zero-threshold curbless showers, freestanding soaking tubs, and custom double vanities with radiant-heated floors.
Whole-Home Remodeling
Coordinated interior and exterior transformations, cohesive flooring, doors, trim, and structural wall openings across the entire house.
Home Additions
Expanding your footprint with seamless kitchen-family room extensions, second-story pop-tops, and primary wing additions.
Planning a kitchen renovation in Metro Atlanta? Explore our service areas for homeowners in:
REPRESENTATIVE TRANSFORMATIONS
Kitchen Remodeling Transformations
Explore how kitchen layouts, cabinetry, and surfaces are reimagined.

Before & After
Full Kitchen Upgrade
Cabinetry & Quartz
Full Kitchen Upgrade & Custom Cabinetry
Representative residential transformation example showing custom cabinetry, subway tile backsplash, stainless appliances, and quartz counters.
Representative residential transformation example

Before & After
Kitchen Island & Flooring
Island & Porcelain Tile
Kitchen Island & Tile Flooring Transformation
Representative residential transformation example detailing subfloor preparation, large island installation, and polished porcelain tile flooring.
Representative residential transformation example
Frequently Asked Questions
Clear, transparent answers to frequent architectural, structural, and logistical questions about remodeling your kitchen in Metro Atlanta.
Can load-bearing walls between our kitchen and living room be removed?
Yes. Our team conducts structural engineering assessments and installs flush steel or LVL beams recessed into the ceiling structure. This creates a true open-concept floor plan without intrusive posts or lowered header drops.
Can we remain living in our home during the kitchen remodel?
Most homeowners choose to stay in their homes. We establish comprehensive plastic dust barriers, floor protection, negative air scrubbers, and can help set up a temporary microwave and refrigeration station in an adjacent room.
How are municipal building permits handled?
We coordinate required building permits and schedule jurisdictional inspections in accordance with local municipal building department requirements. Permitting processes and submittal requirements vary across city and county jurisdictions.
Do you supply the cabinets and fixtures or do we choose them?
We provide full guidance and sourcing for custom cabinetry, stone, and fixtures, while collaborating closely with your design preferences and specifications. You have complete selection freedom backed by trade-level pricing and fitment guarantees.
READY TO TRANSFORM YOUR KITCHEN?
Tell us about your home and what you envision. Let's schedule an on-site consultation to review your space, explore structural possibilities, and develop a transparent scope.
Request a Kitchen Remodeling Consultation
Tell us about your kitchen layout, cabinetry goals, and desired finishes to schedule an initial consultation across Metro Atlanta.
Metro Atlanta residential remodeling and construction company. Specializing in bespoke kitchens, master bathrooms, additions, and whole-home architectural transformations.
(470) 847-9076Consultation calls scheduled by appointment.